8105 Washita DR
8105 Washita DR
8105 Washita DR
8105 Washita DR
8105 Washita DR
8105 Washita DR
8105 Washita DR
8105 Washita DR
8105 Washita DR
8105 Washita DR
8105 Washita DR
8105 Washita DR
8105 Washita DR
8105 Washita DR
8105 Washita DR
8105 Washita DR
8105 Washita DR
8105 Washita DR
8105 Washita DR
SEE ALL PHOTOS
8105 Washita DR
8105 Washita DR
8105 Washita DR
8105 Washita DR
8105 Washita DR
8105 Washita DR
8105 Washita DR
8105 Washita DR
8105 Washita DR
8105 Washita DR
8105 Washita DR
8105 Washita DR
8105 Washita DR
8105 Washita DR
8105 Washita DR
8105 Washita DR
8105 Washita DR
8105 Washita DR
8105 Washita DR
Courtesy of Austin Fine Properties LLC, Bill Mills Listing Contact: (512) 477-8884 
For Lease

8105 Washita DR

8105 Washita DR, Austin, TX 78749

$2,500/month
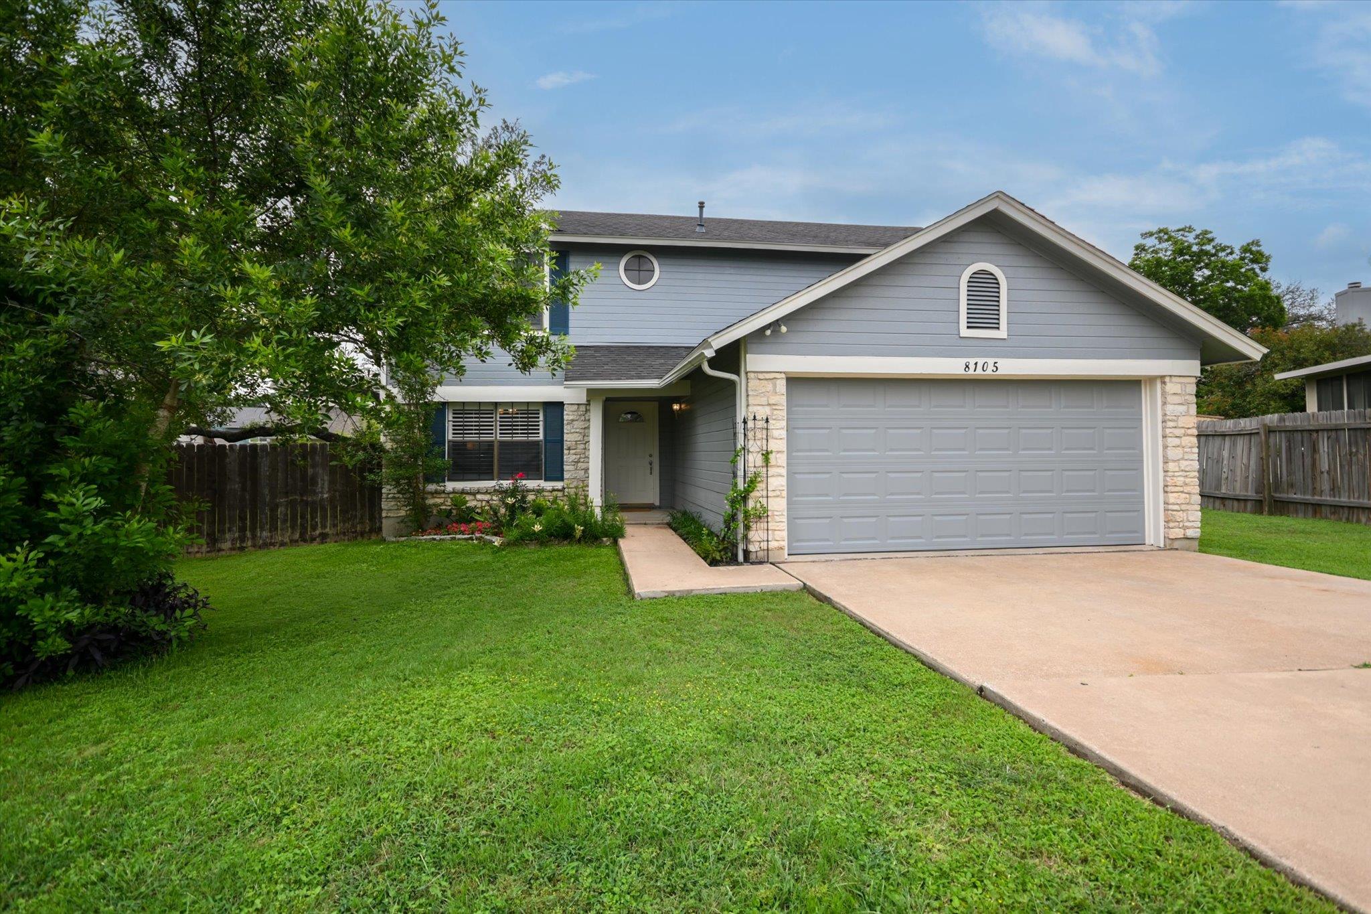
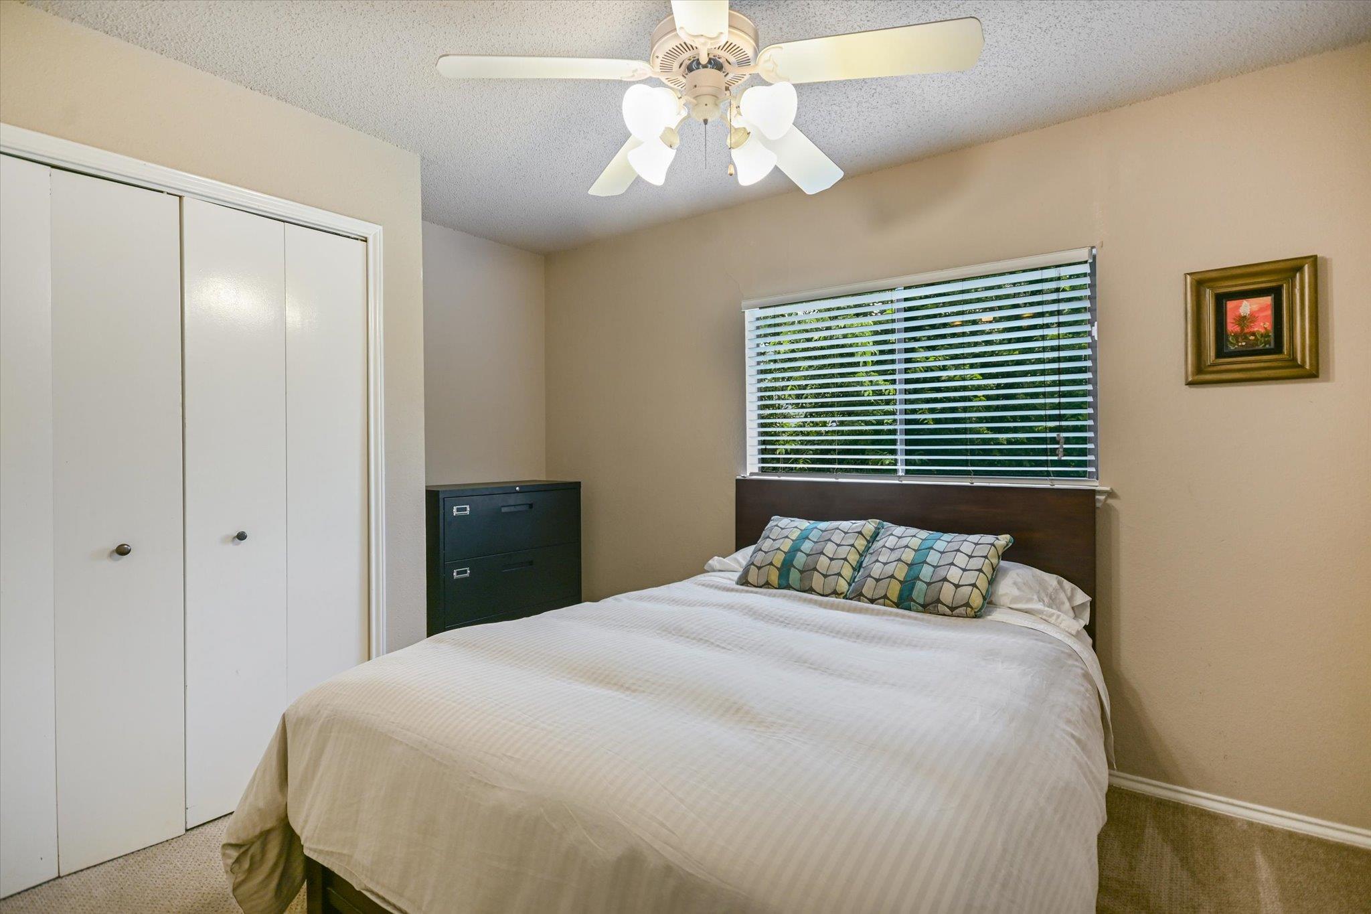
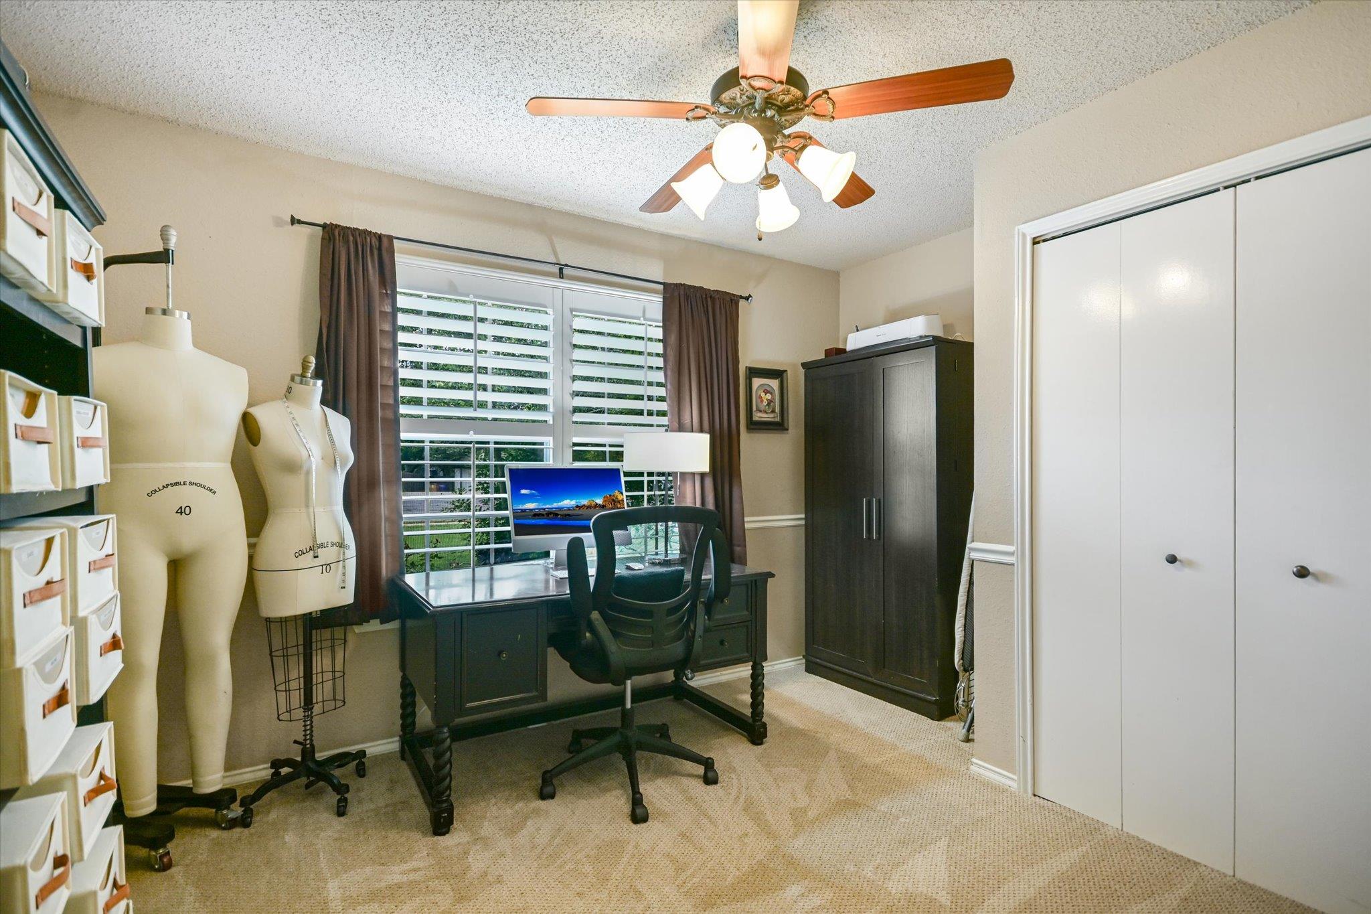
Ready for move-in. Available for a 12- or 18-month lease, and the lease must begin between now and November 15. Bright, well-kept home at the end of a quiet cul-de-sac in Maple Run. The owner's longtime home, carefully maintained and never previously rented.
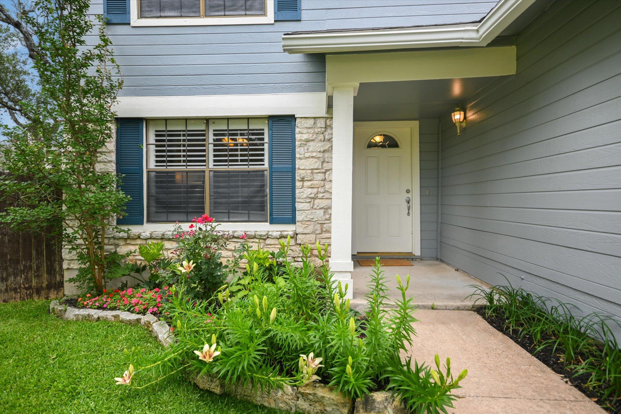
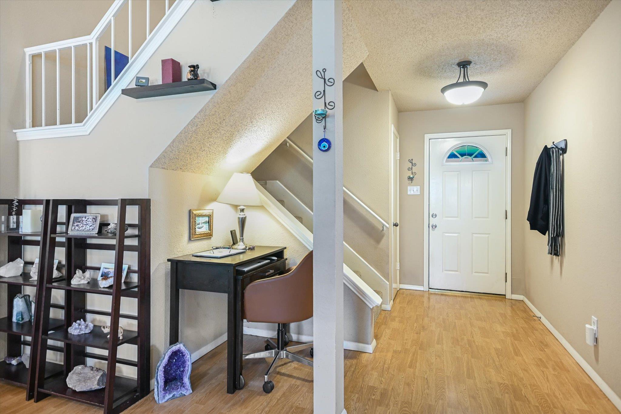
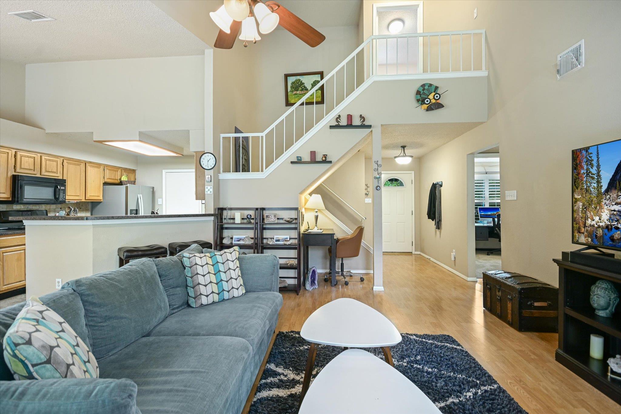
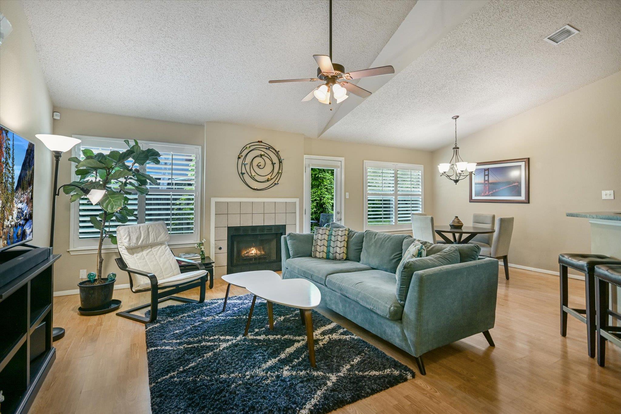
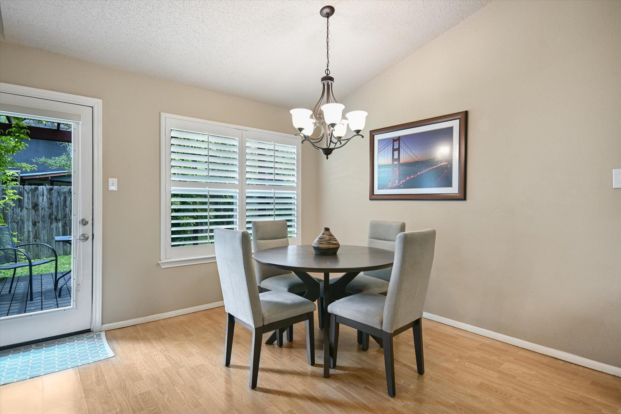
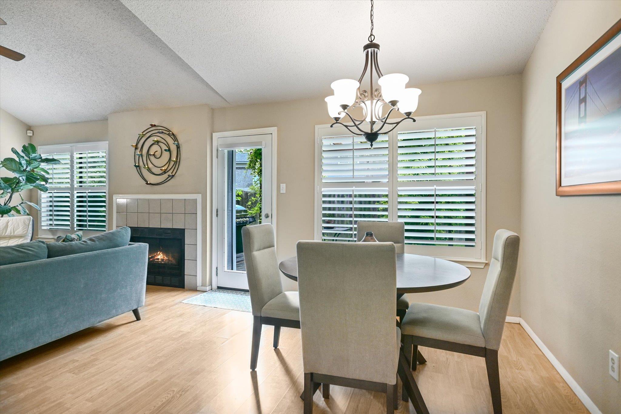
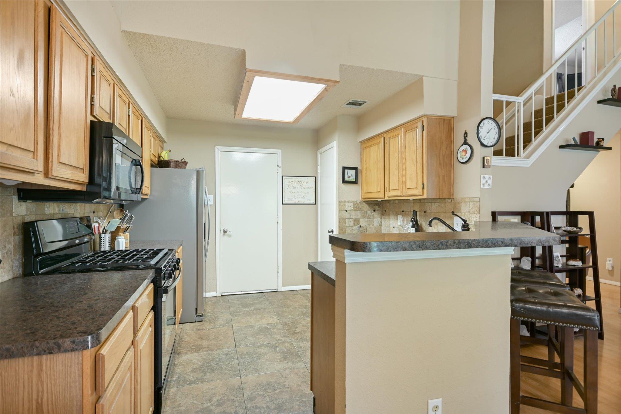
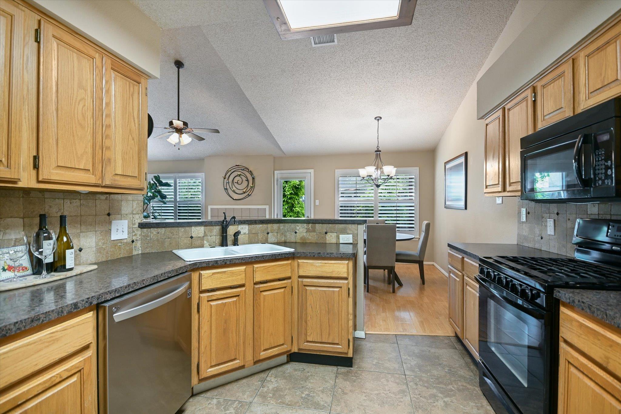
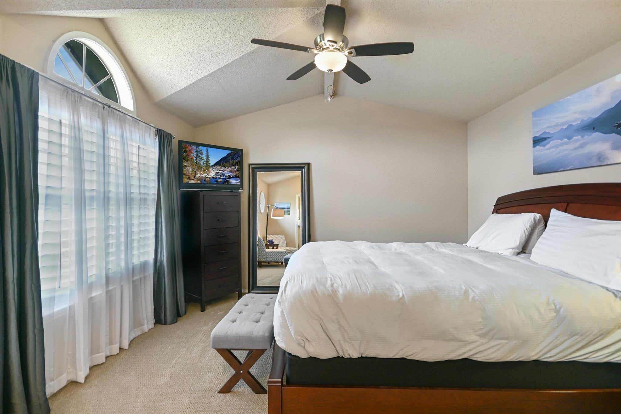
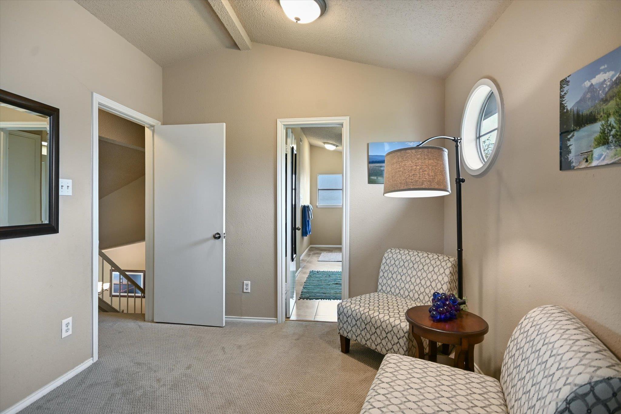
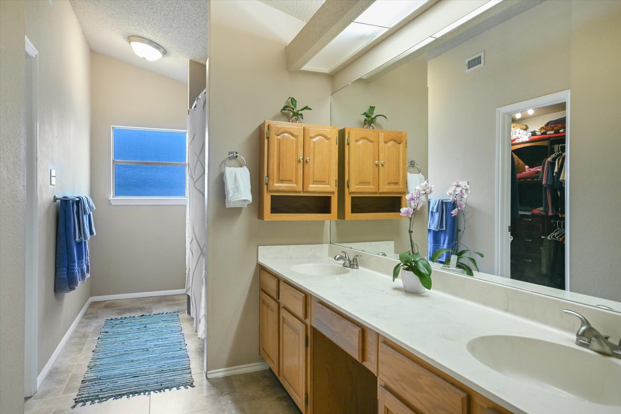
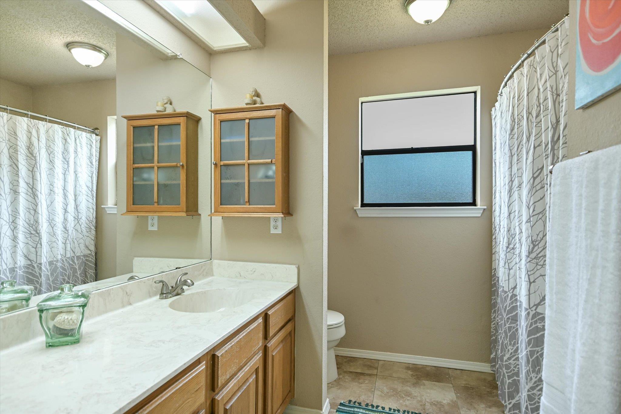
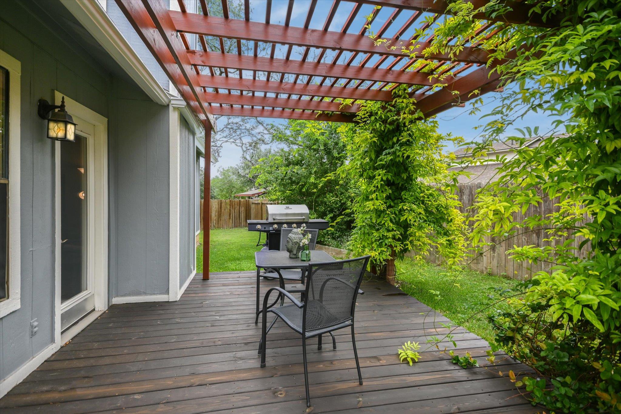
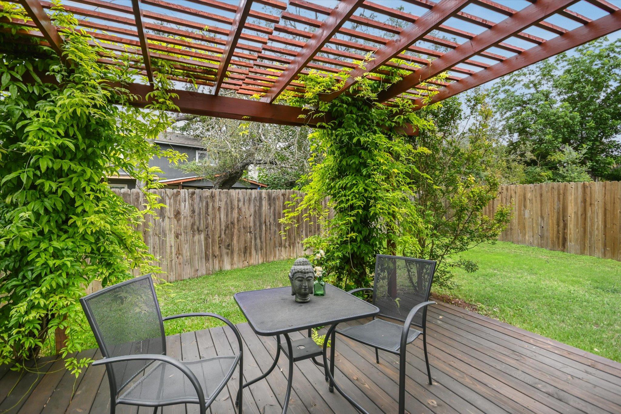
Recent 2024-2026 updates include a new HVAC system, new garage door, full exterior paint with siding refresh, rebuilt deck and pergola, refreshed primary bath, and fresh carpet. Inside, an open layout connects living, dining, and kitchen under vaulted ceilings, with durable laminate flooring and a spacious primary suite. All appliances are included, including the washer and dryer.
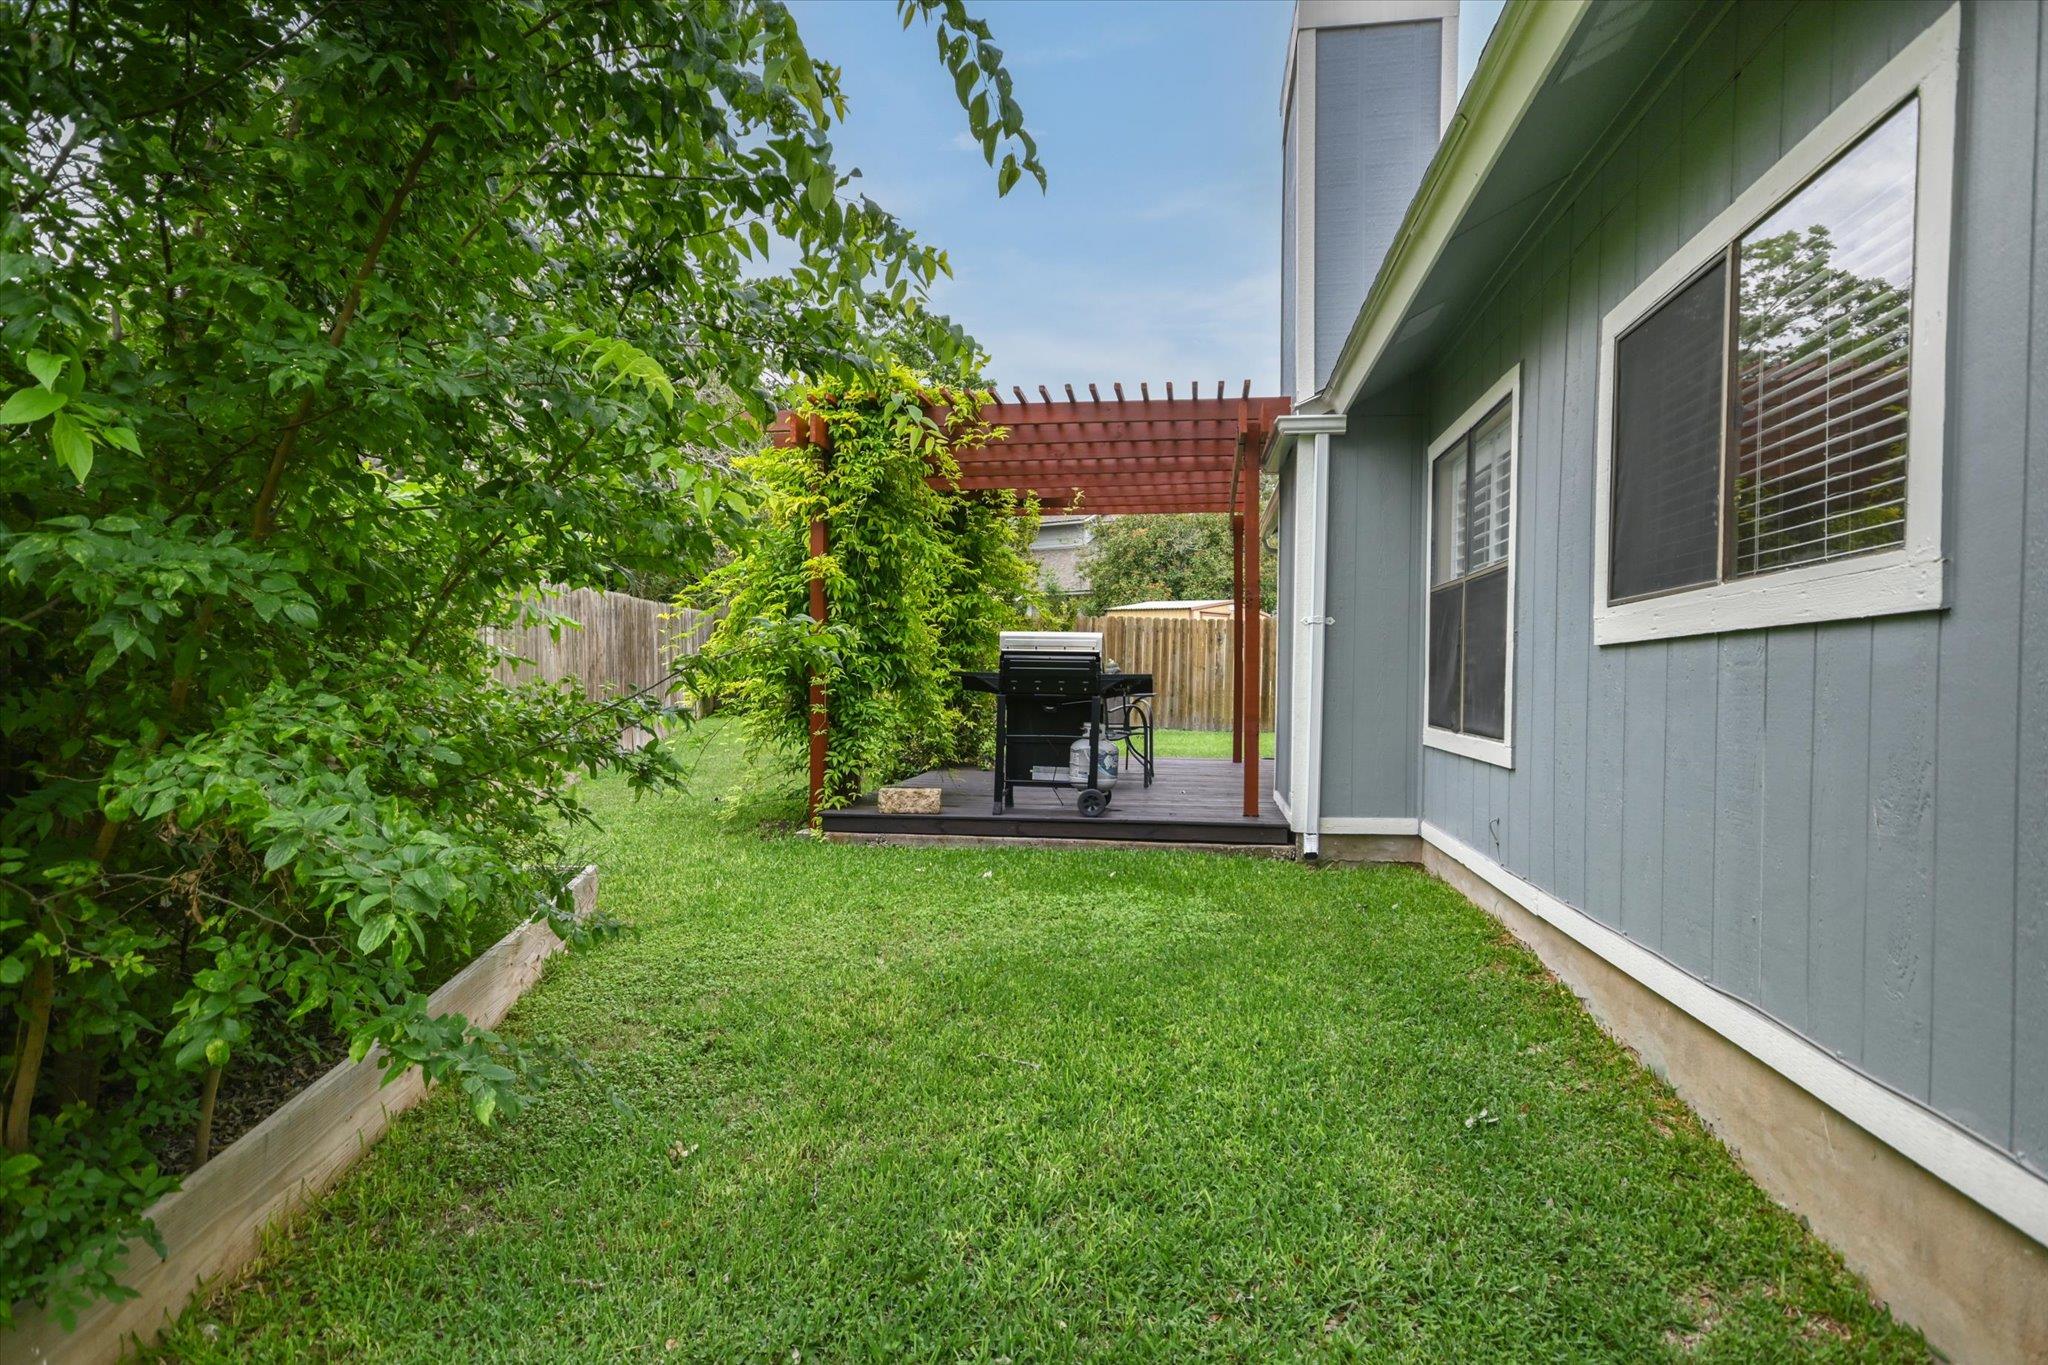
The private backyard is framed by mature trees and works well for morning coffee, grilling, or quiet evenings. Wide side yards give extra room for pets, play, and gardening. The owner will be managing the property and is local and responsive. About 15 minutes to Downtown, and minutes from Dick Nichols Park & Pool, the Violet Crown Trail, H-E-B, gyms, restaurants, and major commuter routes. See Rentspree.com for qualifications and to apply.

3
beds

2
baths

1,507 Sq.Ft. LIVING AREA

7,492.32 Sq.Ft. lot

Bill  Mills

Bill Mills

Features & Amenities

Interior

  • total bedrooms3
  • Total bathrooms2
  • full bathrooms2
  • Flooring Carpet, Laminate, Tile
  • Fireplace Family Room
  • APPLIANCES Dishwasher, Disposal, Dryer, Microwave, Free-Standing Gas Oven, Free-Standing Range, Free-Standing Gas Range, Stainless Steel Appliance(s), Washer
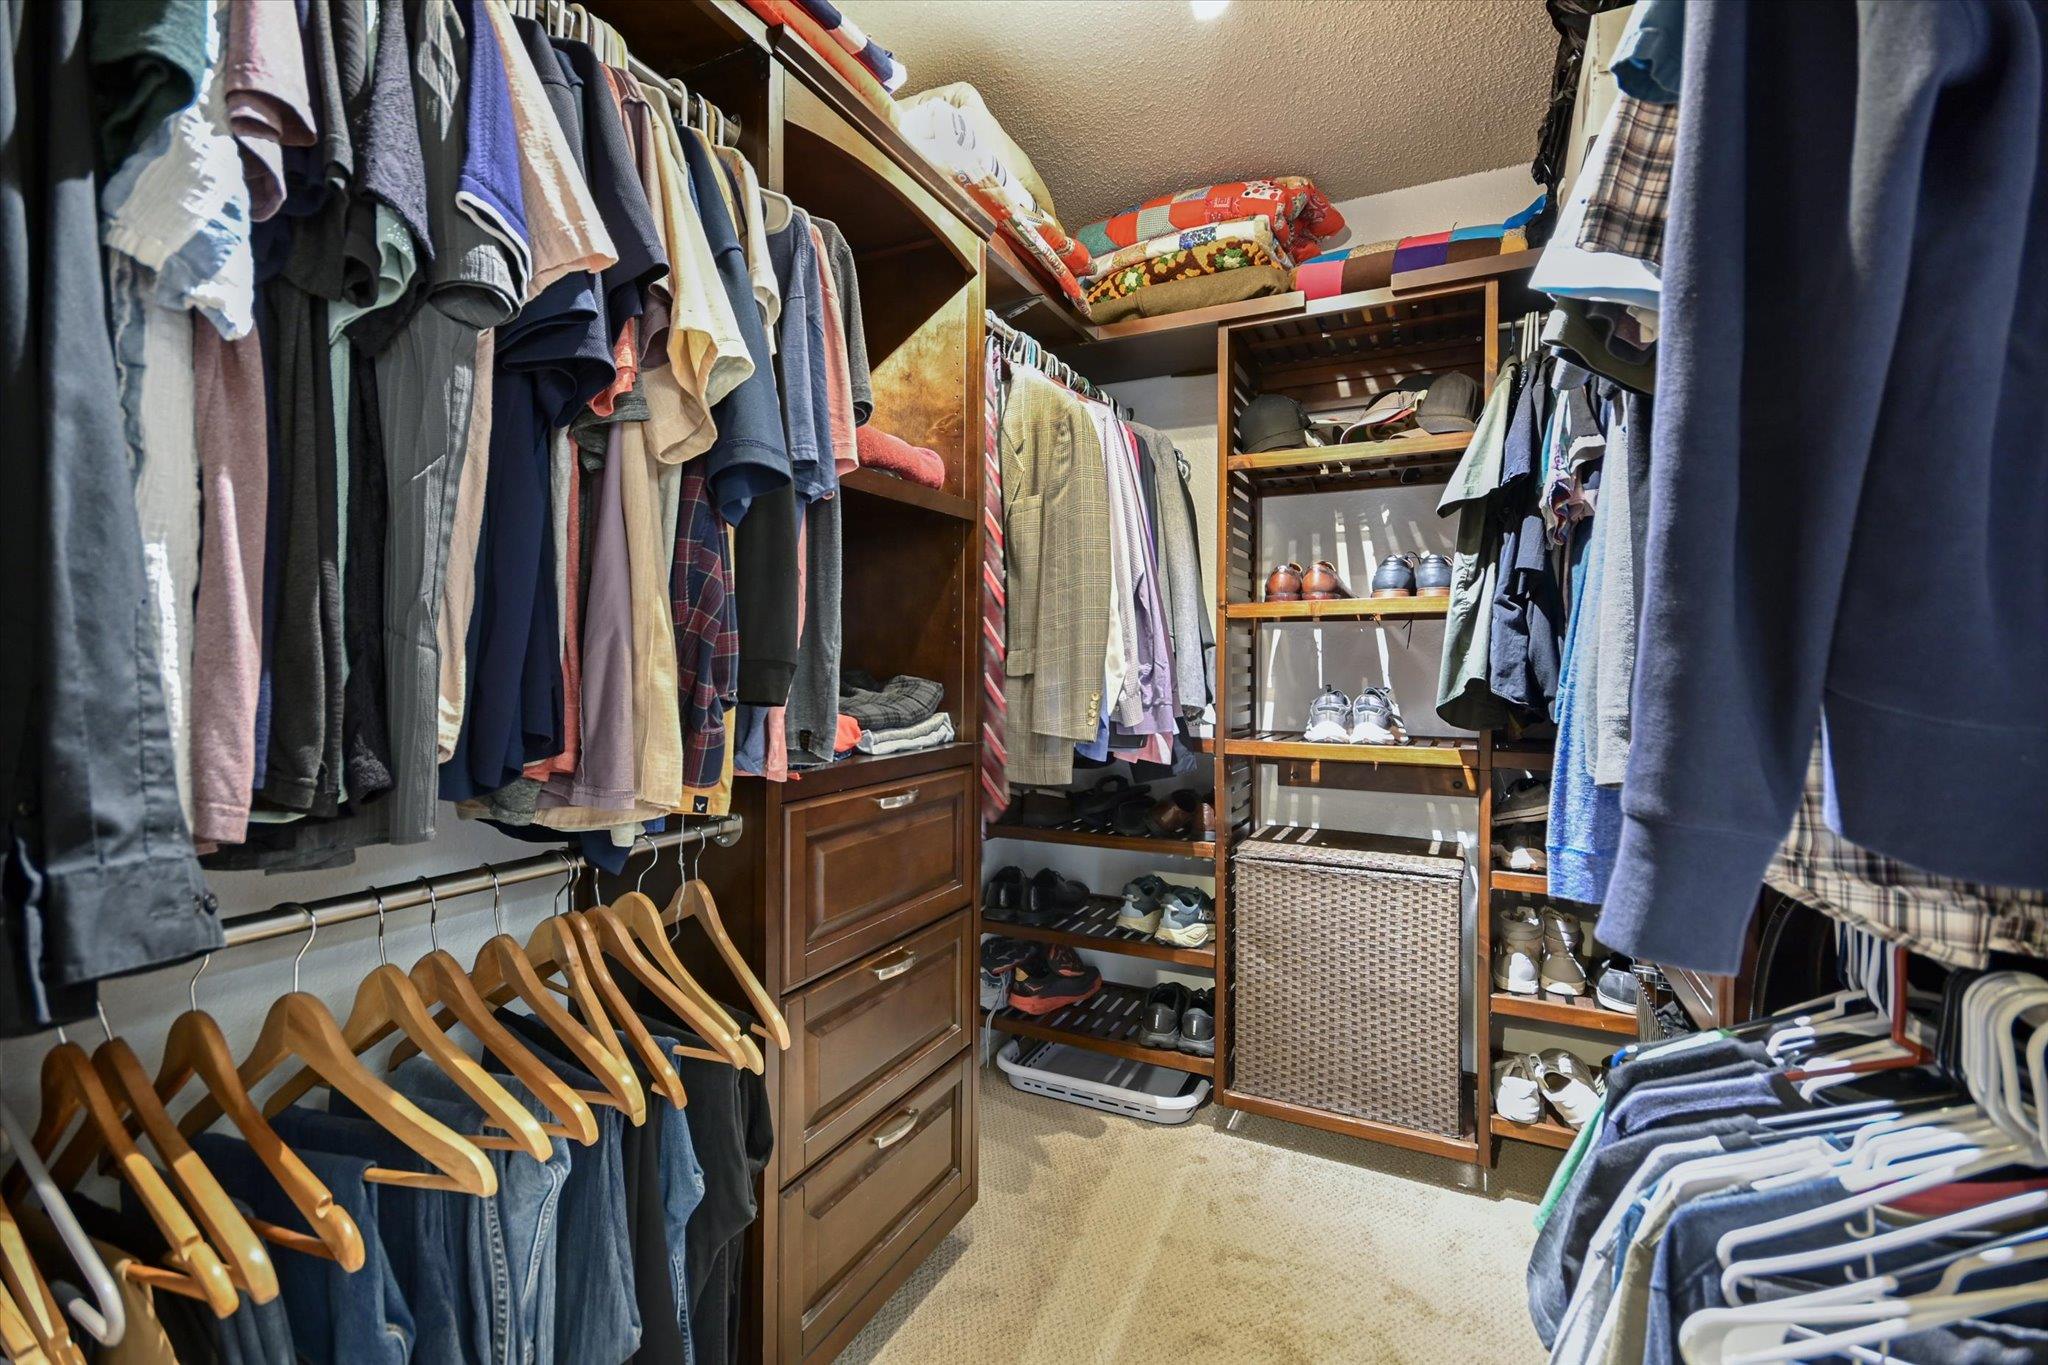
  • other interior Features Breakfast Bar, Ceiling Fan(s), High Ceilings, Vaulted Ceiling(s), Entrance Foyer, High Speed Internet, Open Floorplan, Pantry, Walk-In Closet(s), Washer Hookup

Area & Lot

  • Status For Lease
  • Living Area1,507 Sq.Ft.
  • Lot Area7,492.32 Sq.Ft.
  • MLS® ID9554286
  • TypeResidential
  • YEAR BUILT1986
  • Water FrontageNone
  • View DescriptionNone
  • Elementary SchoolBoone
  • Middle SchoolCovington
  • High SchoolCrockett
  • School DistrictAustin ISD

Exterior

  • STORIES2
  • Garage Space2.0
  • water SourcePublic
  • utilitiesElectricity Connected, Internet-Fiber, Natural Gas Connected, Sewer Connected, Water Connected
  • PoolNone
  • roofComposition
  • lot featuresTrees-Medium (20 Ft - 40 Ft), Trees-Small (Under 20 Ft)
  • parkingNone
  • HEAT TYPECentral
  • AIR CONDITIONINGCentral Air
  • sewerPublic Sewer
  • SubstructureSlab
  • Disability FeaturesNone
  • other exterior FeaturesGutters Partial, Private Yard

Financial

  • Lease Price$2,500/mo
View Virtual Tour

Work With Us

We have the local knowledge and professional expertise to find or sell your home. Stop by or give us a call to discover the best places to live in Austin, Texas!

Follow Me On Instagram