7605 Peccary DR
7605 Peccary DR
7605 Peccary DR
7605 Peccary DR
7605 Peccary DR
7605 Peccary DR
7605 Peccary DR
7605 Peccary DR
7605 Peccary DR
7605 Peccary DR
7605 Peccary DR
7605 Peccary DR
7605 Peccary DR
7605 Peccary DR
7605 Peccary DR
7605 Peccary DR
7605 Peccary DR
7605 Peccary DR
7605 Peccary DR
7605 Peccary DR
7605 Peccary DR
7605 Peccary DR
7605 Peccary DR
7605 Peccary DR
7605 Peccary DR
7605 Peccary DR
7605 Peccary DR
7605 Peccary DR
7605 Peccary DR
7605 Peccary DR
7605 Peccary DR
7605 Peccary DR
SEE ALL PHOTOS
7605 Peccary DR
7605 Peccary DR
7605 Peccary DR
7605 Peccary DR
7605 Peccary DR
7605 Peccary DR
7605 Peccary DR
7605 Peccary DR
7605 Peccary DR
7605 Peccary DR
7605 Peccary DR
7605 Peccary DR
7605 Peccary DR
7605 Peccary DR
7605 Peccary DR
7605 Peccary DR
7605 Peccary DR
7605 Peccary DR
7605 Peccary DR
7605 Peccary DR
7605 Peccary DR
7605 Peccary DR
7605 Peccary DR
7605 Peccary DR
7605 Peccary DR
7605 Peccary DR
7605 Peccary DR
7605 Peccary DR
7605 Peccary DR
7605 Peccary DR
7605 Peccary DR
7605 Peccary DR
Courtesy of Austin Fine Properties LLC, Bill Mills Listing Contact: (512) 477-8884 
For Sale

7605 Peccary DR

7605 Peccary DR, Austin, TX 78744

$449,900
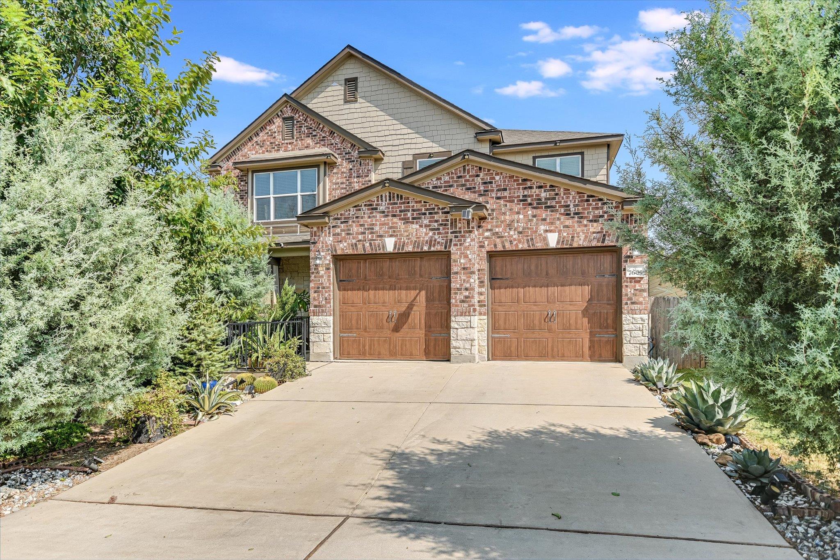
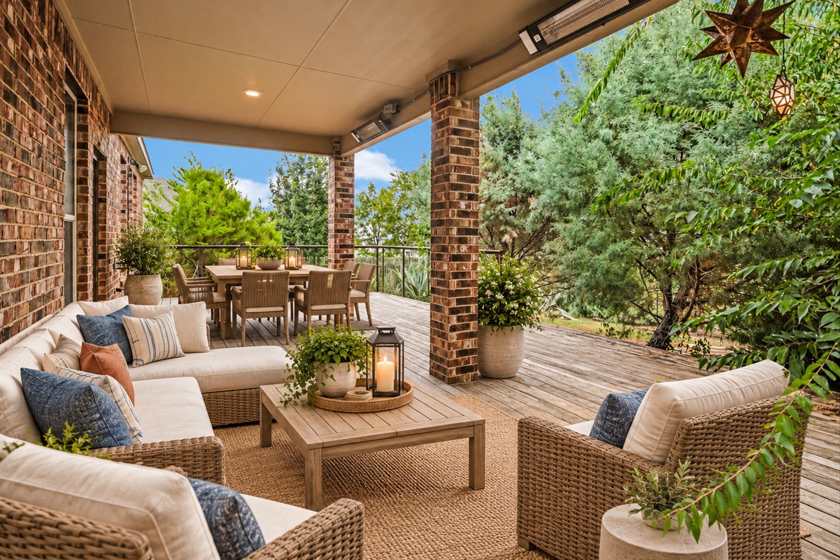
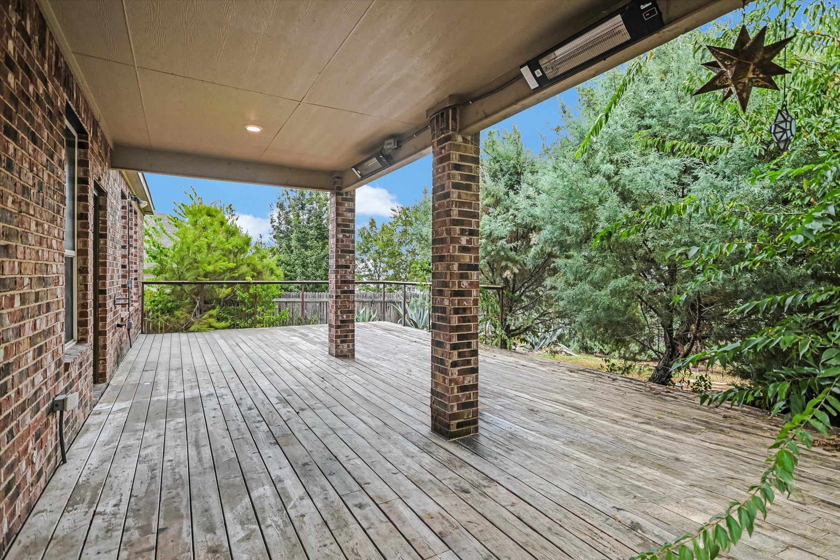
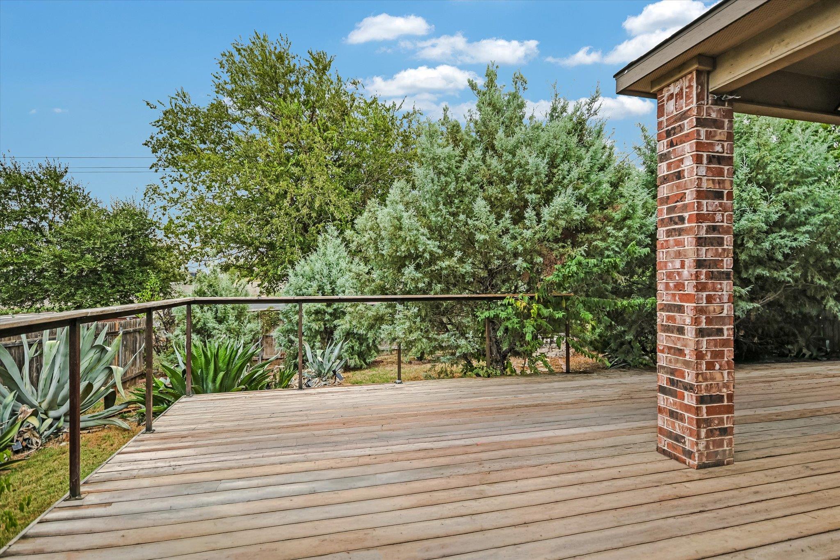
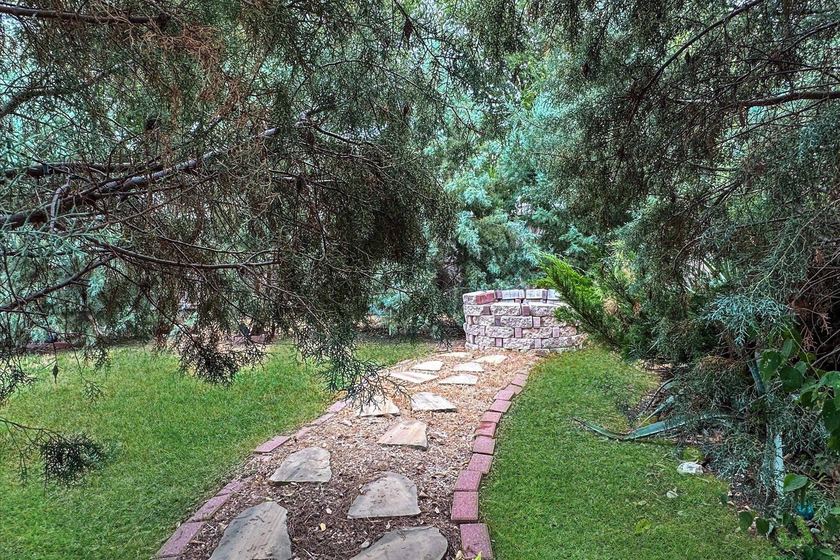
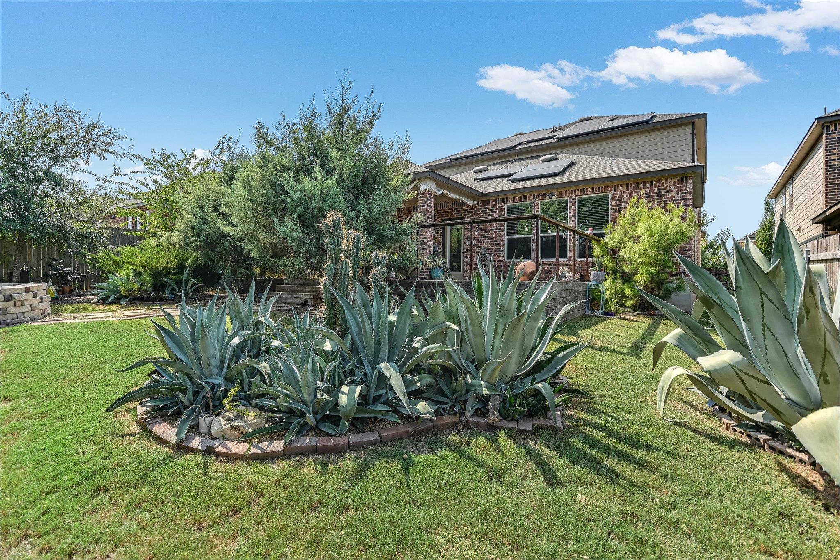
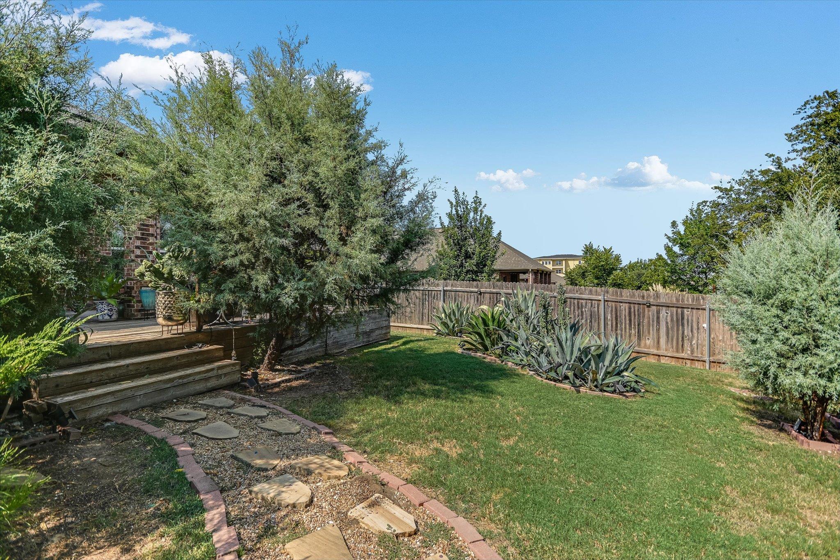
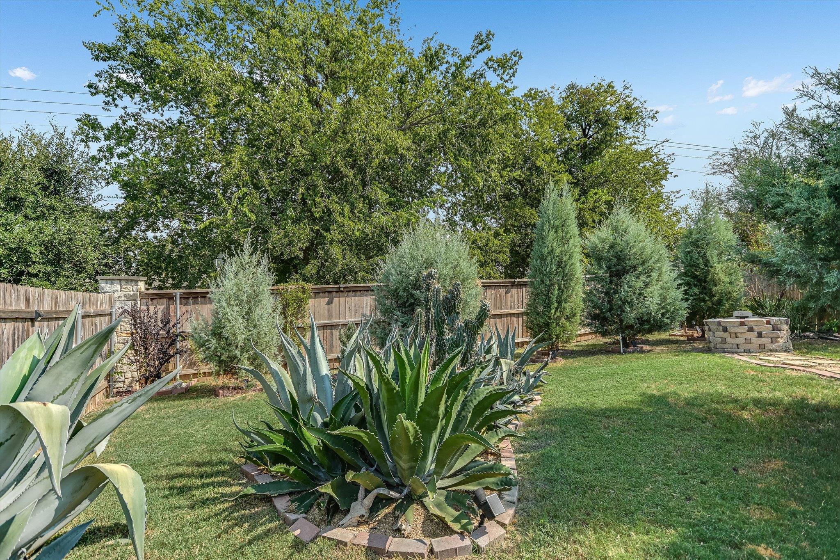
Note: 10/4/26 Open House has been rescheduled for 10/11/26! See Virtual Tour Link for more info, photos and Floorplan. Private, established and beautifully landscaped, this heavily optioned nearly 2,800-sq-ft home sits on a premium lot and offers what nearby new construction can't replicate overnight: mature landscaping, a finished backyard retreat, owned solar and a flexible floorplan with room to spread out. Low-water, low-maintenance Master Gardener-designed landscaping creates a true backyard sanctuary with no rear neighbor. A custom-built Deck features a large Covered Outdoor Living Area with infrared heaters and roll-down clear weather panels, plus an adjoining Open-Air Deck and Fire Pit--perfect for enjoying Austin's fall weather and outdoor living throughout the year.
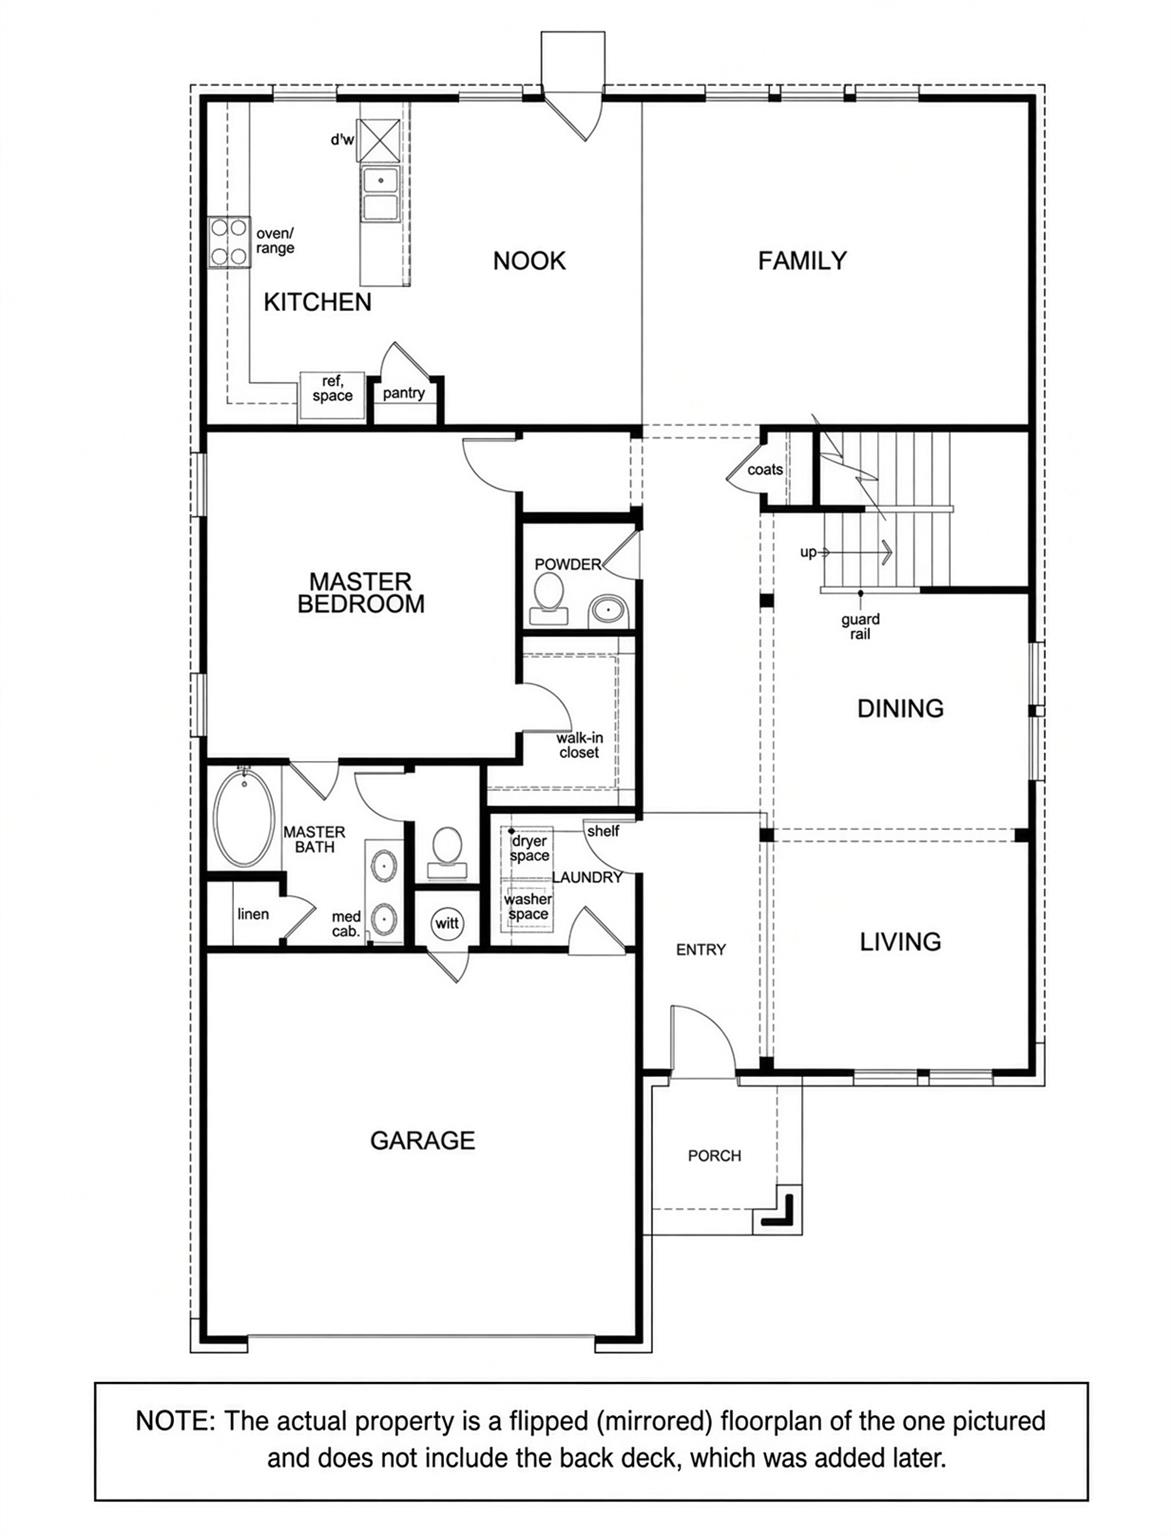
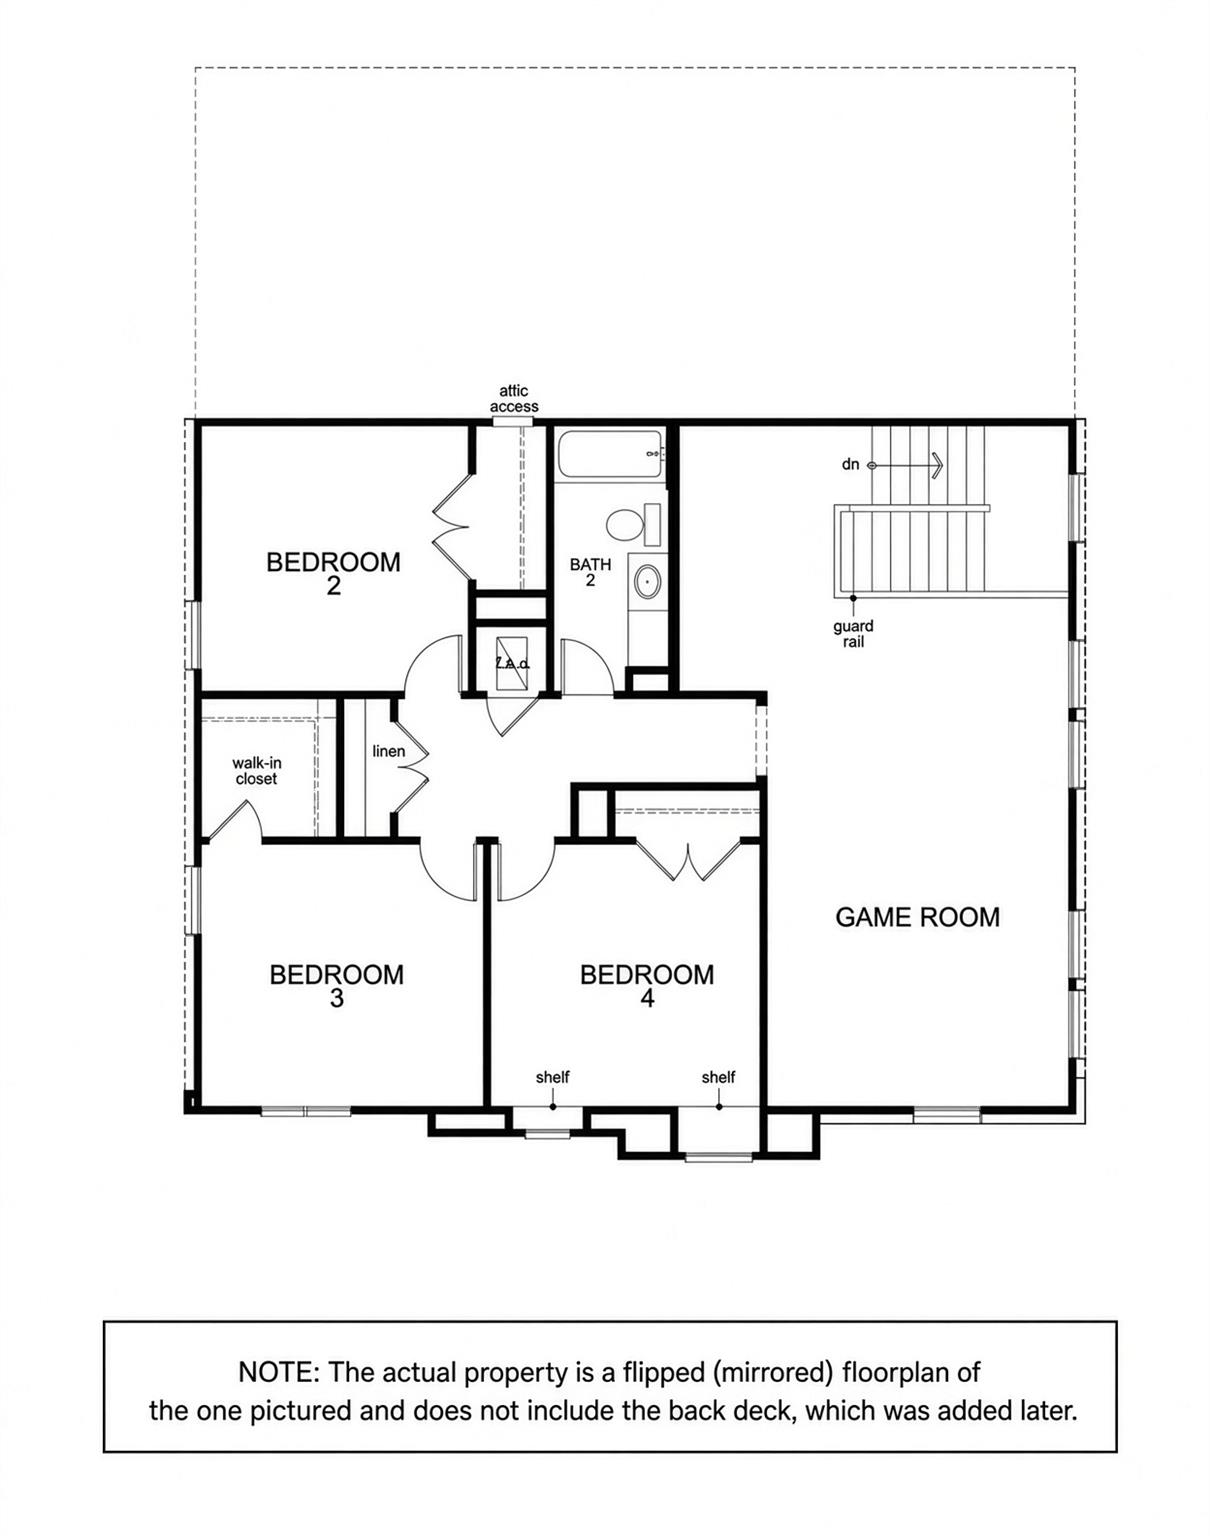
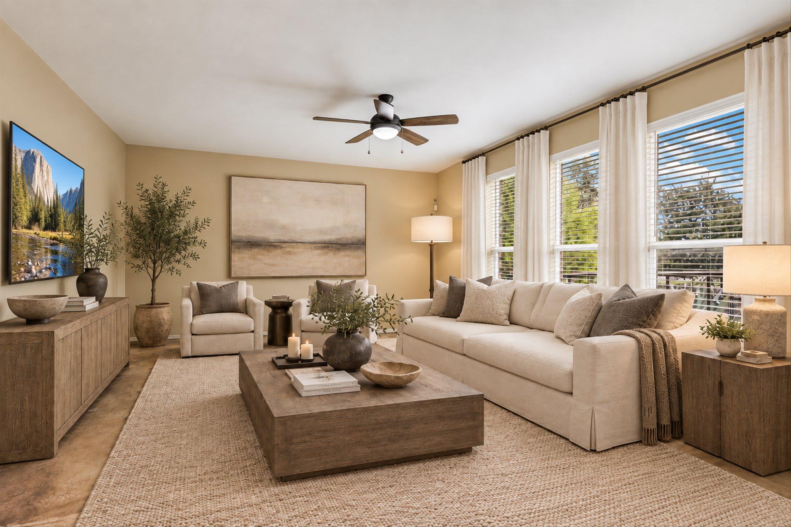
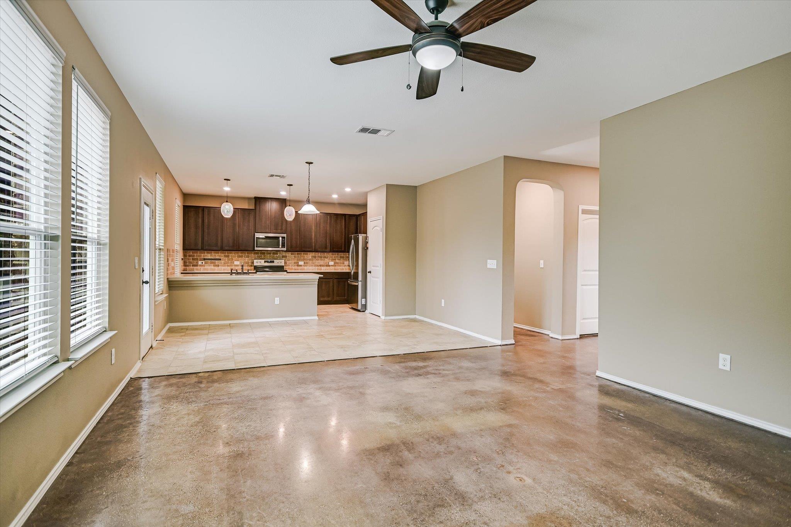
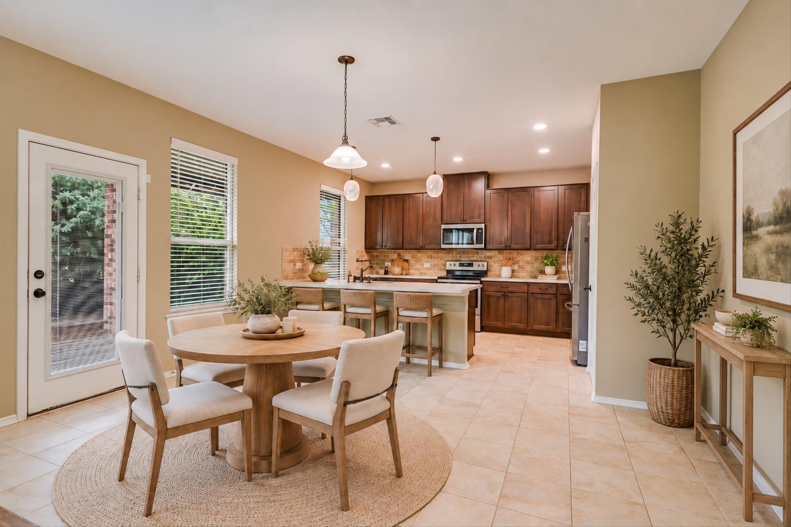
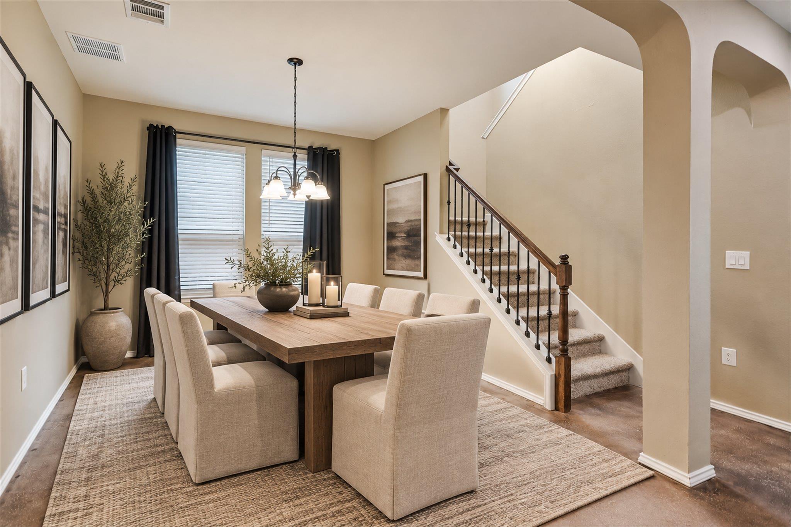
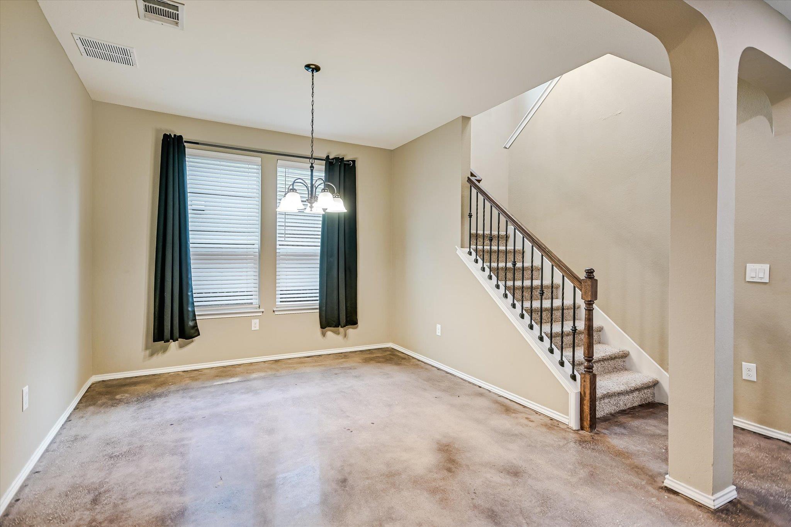
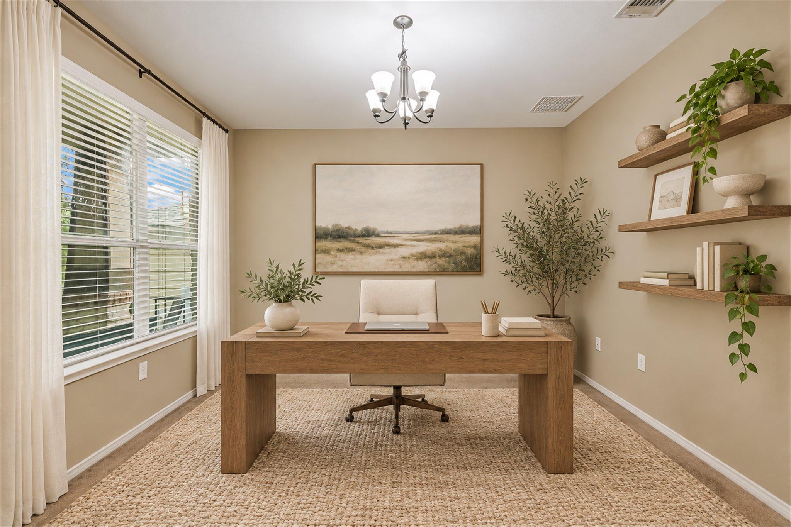
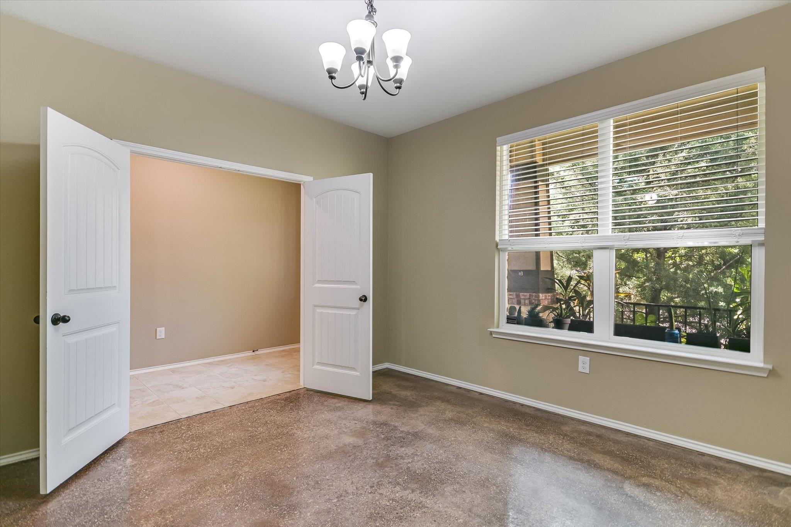
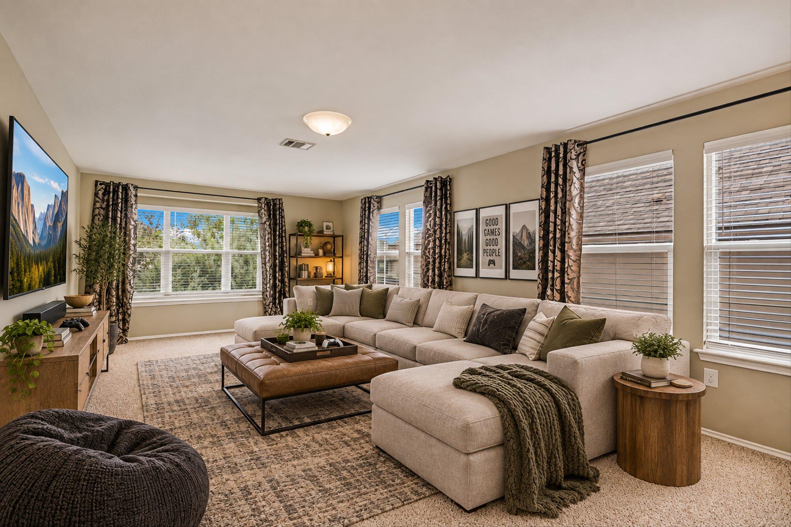
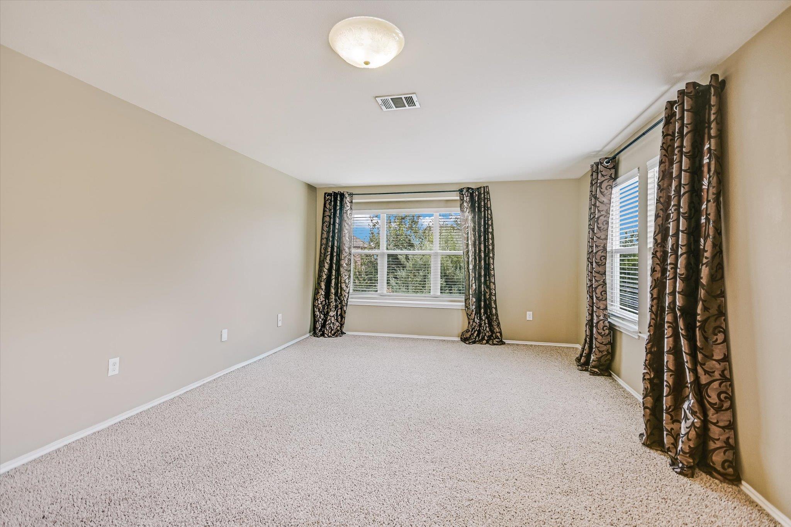
Inside, enjoy a Living Area on each floor plus a main-floor dedicated Study/Office with French doors. The Living Room, Breakfast Nook and Kitchen open to one another with direct access to the Covered Deck and backyard. Formal Dining adds another defined space, while the large upstairs Game Room offers plenty of room to spread out. Stained concrete floors add character and durability throughout much of the main level.
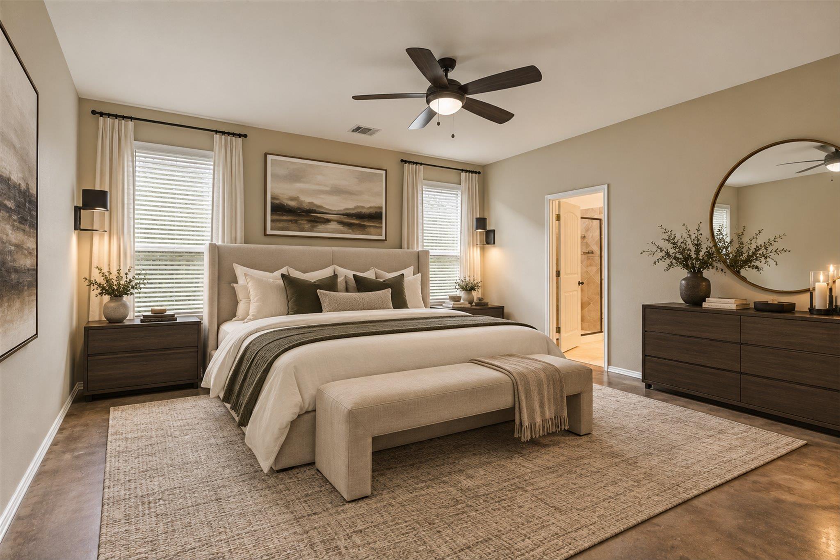
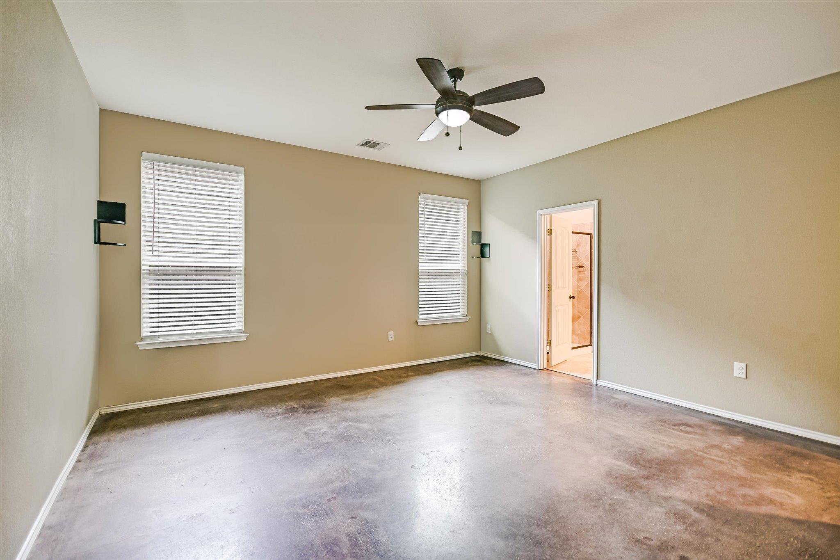
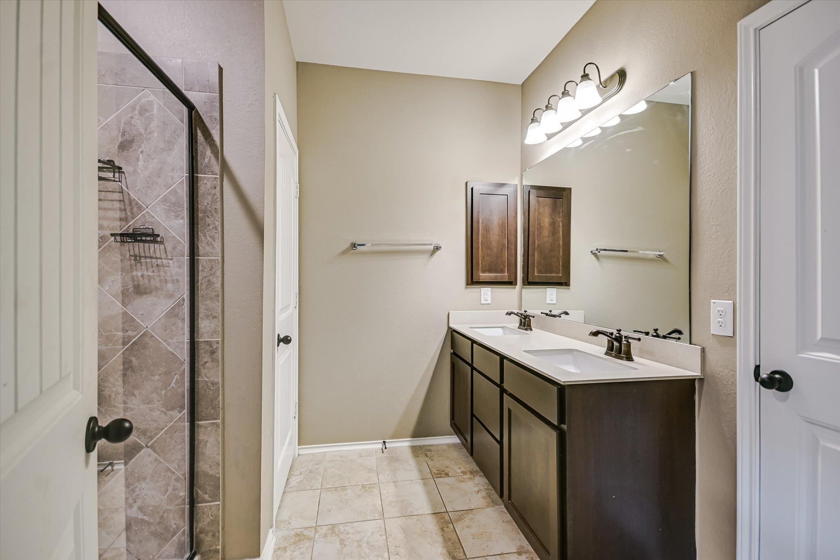
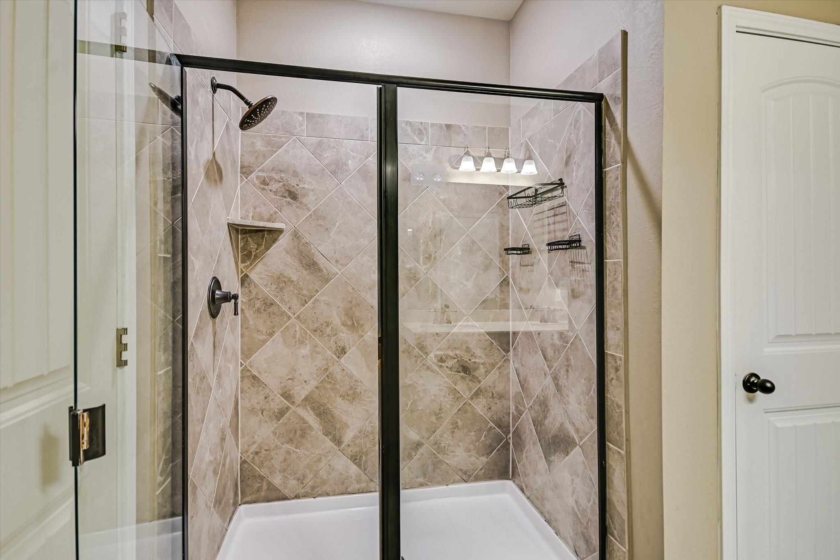
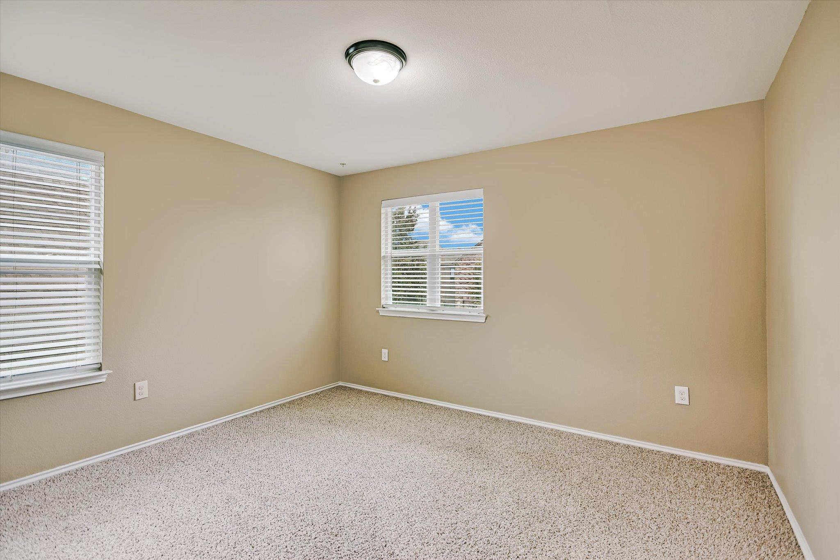
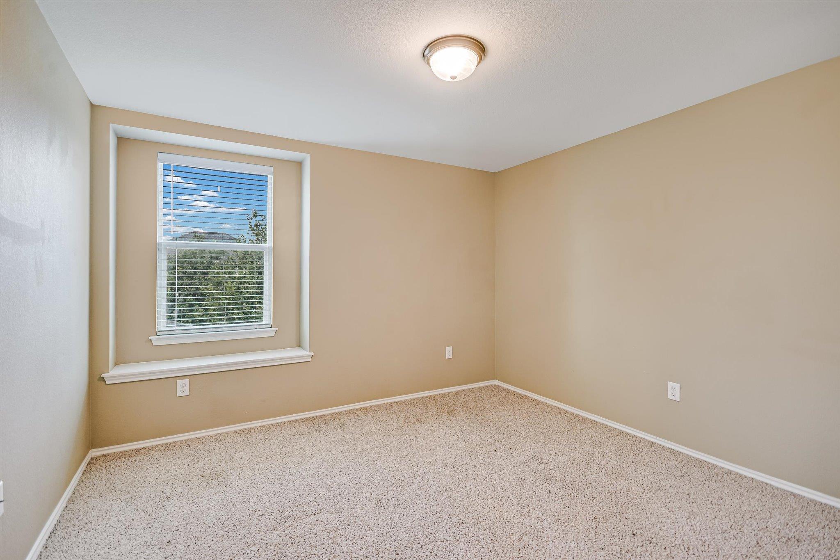
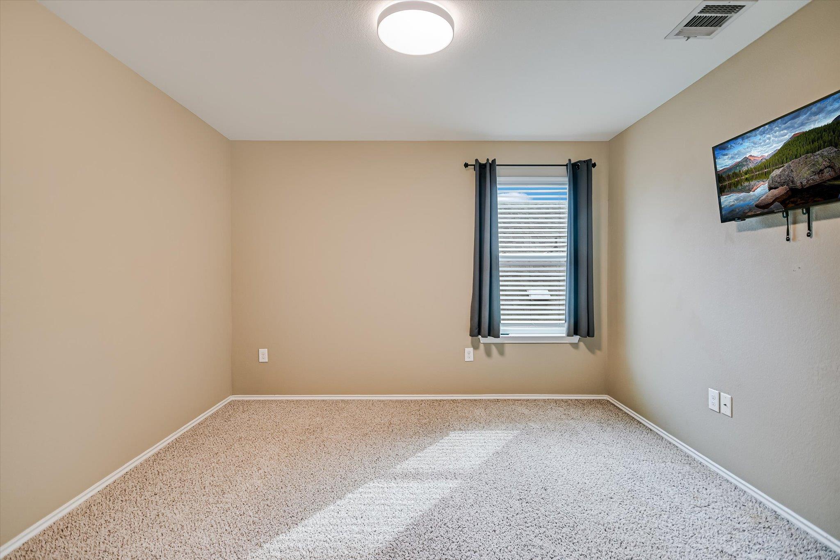
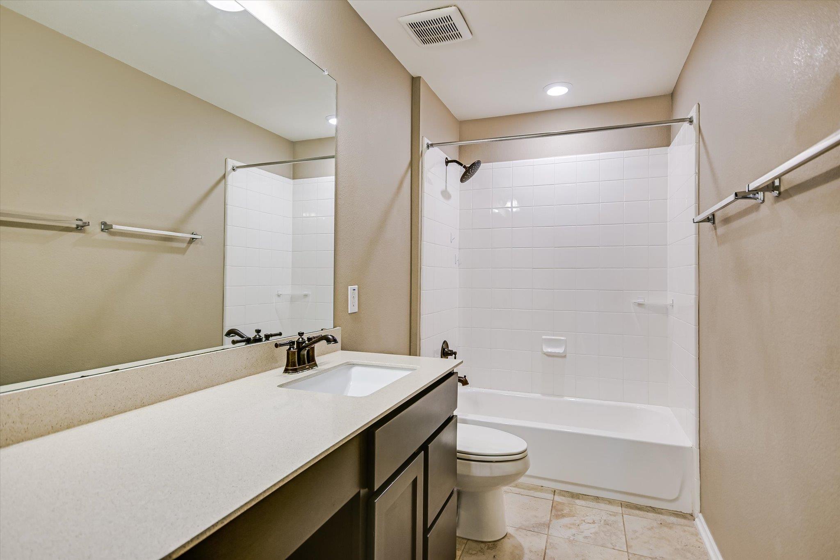
The Primary Suite is on the main floor with dual vanities, walk-in shower and generous walk-in closet. Three additional Bedrooms are upstairs. The Kitchen features Silestone countertops, upgraded shaker-style cabinetry, stainless appliances and a pantry.
Owned solar helps reduce energy costs, while the home's lower property-tax rate adds another long-term ownership advantage. The area is seeing major commercial growth, with new shopping and dining coming soon and a new H-E-B planned nearby for 2027. Convenient to Easton Park, ABIA, major roadways and approximately 20 minutes from Downtown Austin.

10/4/2026 2:00PM - 4:00PM CDT

4
beds

3
baths

2,798 Sq.Ft. LIVING AREA

6,621.12 Sq.Ft. lot

Bill  Mills

Bill Mills

Features & Amenities

Interior

  • total bedrooms4
  • Total bathrooms3
  • full bathrooms2
  • half bathroom1
  • Flooring Concrete, Tile
  • Fireplace None
  • APPLIANCES Dishwasher, Disposal, ENERGY STAR Qualified Appliances, Free-Standing Range, Stainless Steel Appliance(s)
  • other interior Features Breakfast Bar, Ceiling Fan(s), Quartz Counters, Eat-in Kitchen, Entrance Foyer, French Doors, High Speed Internet, Interior Steps, Multiple Dining Areas, Multiple Living Areas, Open Floorplan, Primary Bedroom on Main, Smart Thermostat, Study/Home Office, Walk-In Closet(s)

Area & Lot

  • Status For Sale
  • OPEN HOUSE

    10/4/2026 2:00PM - 4:00PM CDT

  • Living Area2,798 Sq.Ft.
  • Lot Area6,621.12 Sq.Ft.
  • MLS® ID5851089
  • TypeResidential
  • YEAR BUILT2018
  • Water FrontageNone
  • View DescriptionNone
  • Elementary SchoolPopham
  • Middle SchoolOjeda
  • High SchoolDel Valle
  • School DistrictDel Valle ISD

Exterior

  • STORIES2
  • Garage Space2.0
  • water SourcePublic
  • utilitiesElectricity Available
  • PoolNone
  • roofComposition
  • lot featuresSprinkler - Automatic
  • parkingNone
  • HEAT TYPECentral
  • AIR CONDITIONINGCentral Air
  • sewerPublic Sewer
  • SubstructureSlab
  • Disability FeaturesNone
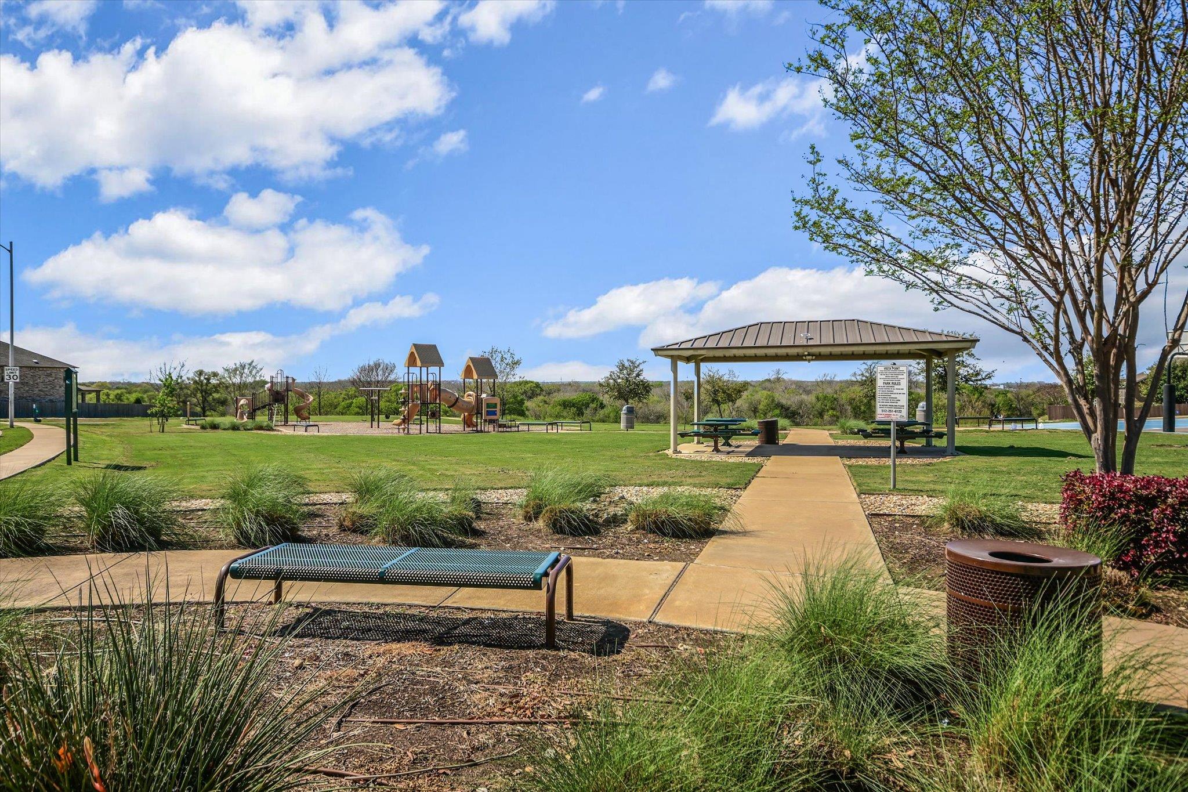
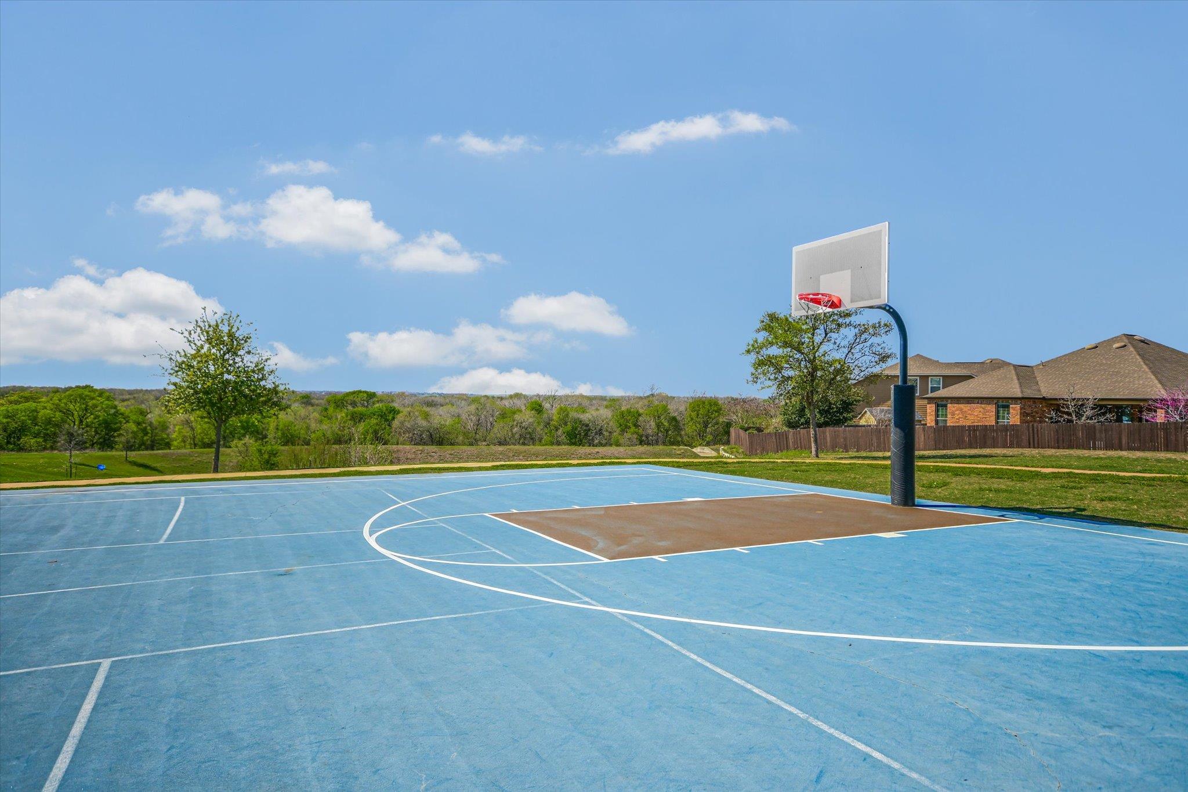
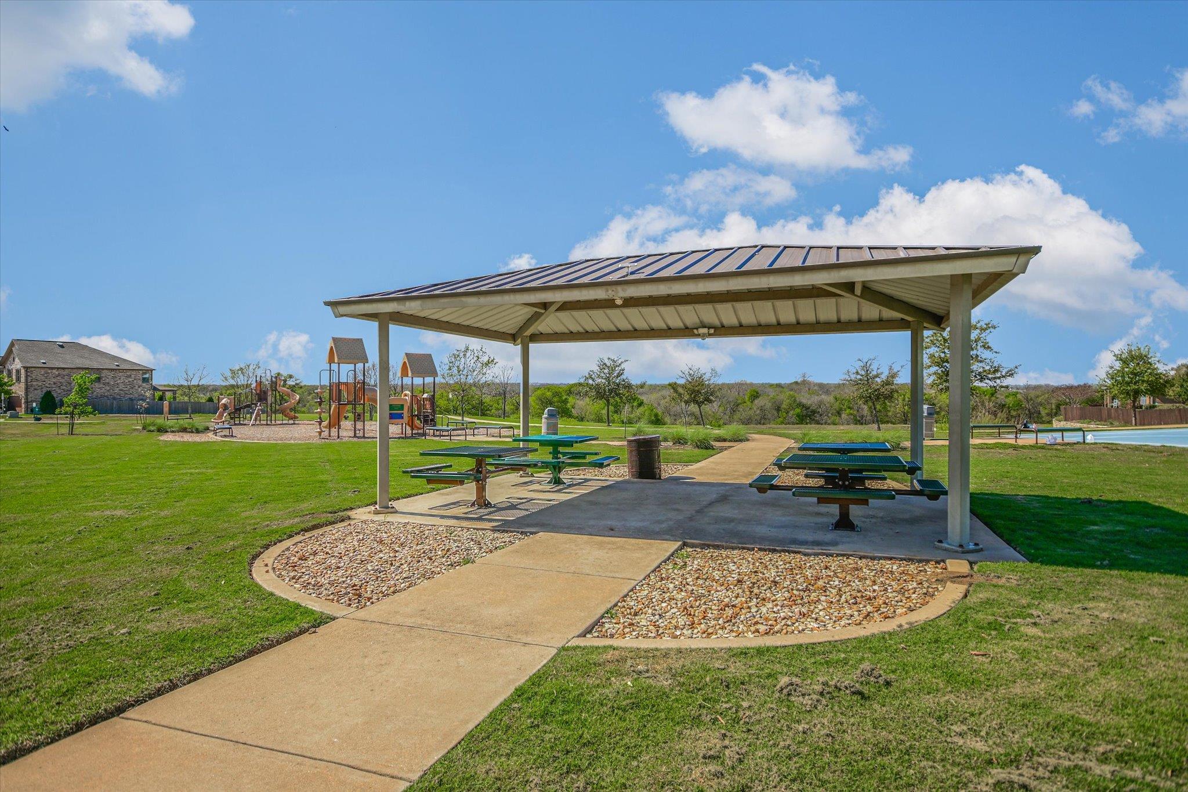
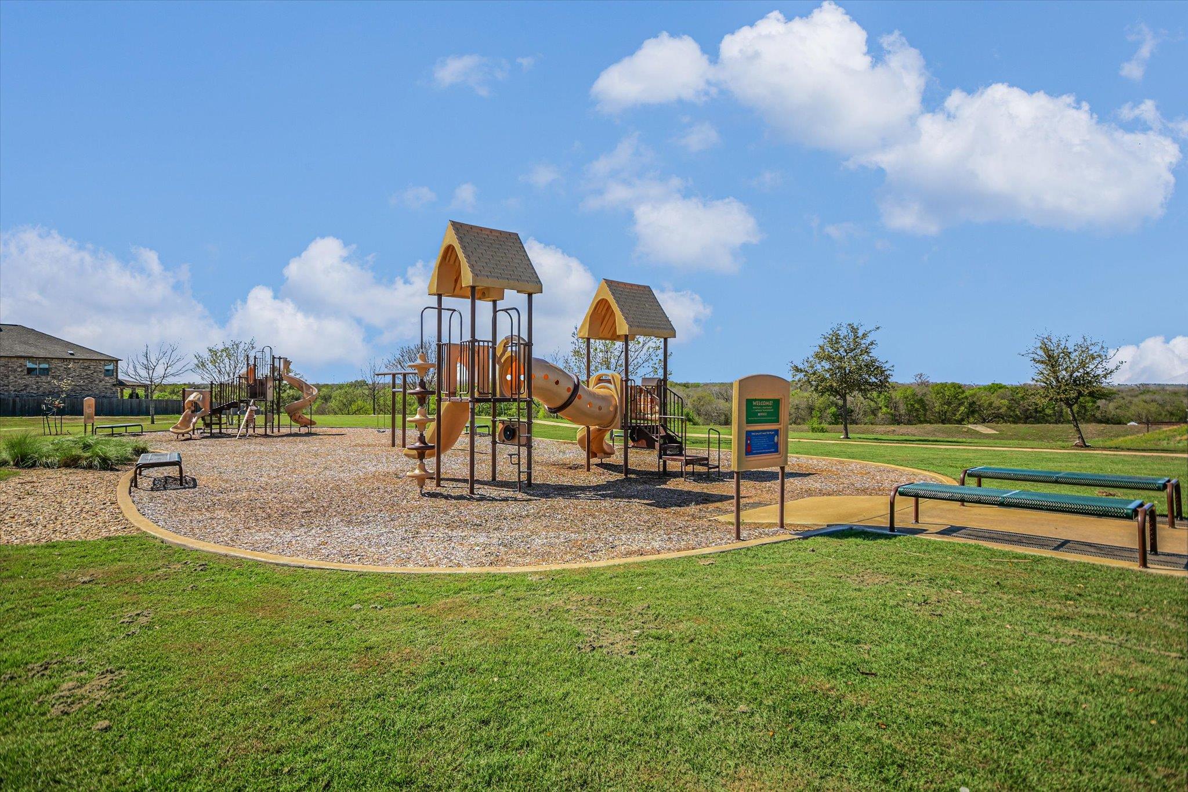
  • other exterior FeaturesPlayground, Sport Court

Financial

  • Sales Price$449,900
  • Real Estate Tax $8,589/yr
  • HOA $390/yr
View Virtual Tour

Work With Us

We have the local knowledge and professional expertise to find or sell your home. Stop by or give us a call to discover the best places to live in Austin, Texas!

Follow Me On Instagram